

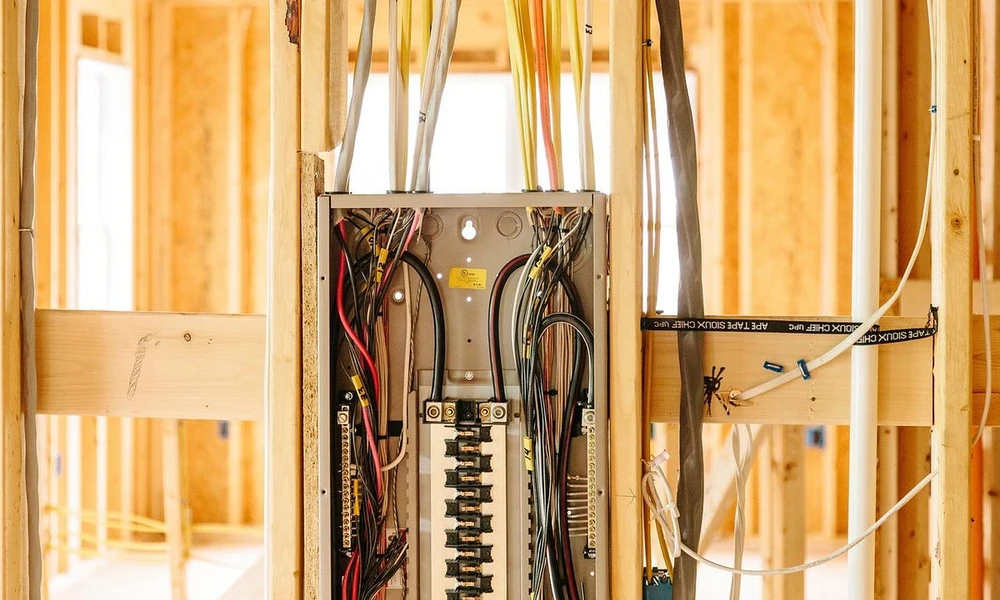
A home renovation is a chance to make your house work better for the way you live today. But it is also an opportunity to prepare for the way you may live five, ten, or even fifteen years from now.
Electrical planning is one area where thinking ahead can make a surprisingly big difference.
It is easy to design an electrical system around the appliances, electronics, and rooms you currently use. Maybe your family has one refrigerator, a gas range, a standard electric dryer, a television in the living room, and a few computers. That setup might work perfectly well today.
But what happens when you add an electric vehicle? What if you convert the garage into a workshop? Perhaps you decide to build a casita in the backyard, install a heat pump, add another HVAC system, or turn a spare bedroom into a full-time home office. Even something as simple as replacing a gas water heater with an electric model can change your home’s electrical demands.
A major renovation is therefore an ideal time to think beyond today’s electrical needs.
Homeowners in Austin, Texas can work with Tejas Electric for professional electrical wiring or rewiring services when they want their home’s electrical system designed with both current requirements and future projects in mind.
Why You Shouldn’t Design a New Electrical System Around Today’s Appliances Alone
One of the easiest mistakes during a renovation is looking at what is plugged in right now and designing the electrical system around that list.
The problem is that houses tend to accumulate electrical loads over time.
Think about how different a typical home is today compared with one built 10, 20, or 30 years ago. Televisions have become larger and more common. Computers and networking equipment are everywhere. Homeowners are installing security cameras, smart thermostats, doorbells, automated lighting, electric vehicle chargers, induction cooktops, heat pumps, and increasingly sophisticated home entertainment systems.
The appliances you buy ten years from now may be very different from what you own today.
That doesn’t mean you need to install every possible circuit imaginable during a renovation. It does mean you should consider where electrical demand could increase and whether the electrical infrastructure can accommodate it.
A good electrical plan looks at the home as a system rather than simply counting today’s outlets.
Planning for Electric Vehicles
Electric vehicles are an obvious example of why future planning matters.
You may not own an EV today, but that could change during the life of your home. A future buyer could also have one or more electric vehicles.
Installing an EV charger can require a dedicated circuit, and the electrical requirements depend on the type of charger and vehicle charging setup being used. If you are already opening walls during a renovation, it may make sense to discuss the future location of an EV charger with your electrician.
The ideal location might be in an attached garage, carport, driveway area, or detached garage. Even if you are not ready to install the charger itself, planning the wiring pathway and electrical capacity can make a future installation much easier.
And don’t think only about one vehicle.
A household that has one EV today could eventually have two. Designing with only the first vehicle in mind may leave you revisiting the electrical system later.
Your Future Home Office May Need More Than an Outlet
The definition of a home office has changed considerably.
A future home office may include multiple monitors, a desktop computer, laptop docking equipment, printers, lighting, networking equipment, video conferencing equipment, and other electronics. Someone who currently works from a kitchen table may eventually need a dedicated office.
During a renovation, think about where that workspace might be located.
Dedicated circuits can be useful for areas with concentrated electronics. You may also want to plan for Ethernet connections, wireless access points, network equipment, and other communications infrastructure.
A well-planned office shouldn’t require extension cords running across the floor because the room was never designed for modern technology.
Gas Appliances May Not Always Stay Gas
Another reason to plan ahead is the gradual shift toward electric appliances.
You may currently have a gas range, gas water heater, gas dryer, or other gas-powered equipment. That doesn’t mean the next appliance will use gas.
An electric or induction range, heat-pump water heater, electric dryer, or other high-demand appliance may require electrical circuits that were not necessary for the original equipment.
During a major renovation, it is worth discussing possible future appliance changes with a licensed electrician.
You don’t necessarily need to install every circuit immediately. In some cases, simply creating a thoughtful plan for where future circuits could go can save time and money later.
Heat Pumps and Future HVAC Upgrades
Heating and cooling equipment can represent a significant portion of a home’s electrical demand.
Austin homeowners already rely heavily on air conditioning during hot Texas summers. HVAC technology is also changing, and heat pumps and other electrically powered systems can become part of a home’s future energy strategy.
If you’re remodeling an older house, your electrician may need to evaluate the existing electrical service, panel, wiring, disconnects, and available capacity before adding new equipment.
This is especially important if the renovation involves expanding the home’s conditioned space.
Adding a new HVAC system for an addition, converting a garage into living space, or building out another section of the home can create electrical requirements that weren’t present before.
Planning for those possibilities during the original renovation can prevent expensive surprises.
Think About the Backyard, Too
The house itself isn’t necessarily the end of your renovation plans.
Austin-area homeowners may eventually add a casita, ADU, detached garage, workshop, pool equipment, outdoor kitchen, or other structure.
If you already know that a detached structure is a possibility, bring it up before the walls are closed and the landscaping is finished.
An electrician can help determine whether future electrical service, feeders, conduit pathways, or other infrastructure should be considered.
You might not want to power a future workshop today, but knowing where that power could come from is valuable.
The same applies to a backyard casita. A future living space could require lighting, receptacles, HVAC, appliances, networking, and potentially its own electrical panel.
Thinking about these projects early doesn’t mean committing to building them. It simply means leaving yourself options.
Leave Room for Extra Circuits and Panel Capacity
Electrical panels aren’t something most homeowners think about until they run out of space or discover that a planned project requires more capacity.
When renovating, panel planning deserves attention.
Your electrician can evaluate the existing service and determine whether the current panel has enough capacity for the planned improvements. Depending on the home and renovation, the appropriate solution could involve reorganizing circuits, adding a subpanel, upgrading equipment, or making other changes.
The goal isn’t simply to install the largest panel possible.
The goal is to create an electrical system that is appropriately designed for the home’s present needs while allowing reasonable room for future projects.
That distinction matters.
Adding extra breakers without considering the home’s overall electrical load isn’t a substitute for proper electrical planning.
Don’t Forget Whole-Home Surge Protection
Modern homes contain an impressive amount of sensitive electronics.
Televisions, computers, networking equipment, smart-home hubs, appliances, security systems, garage door openers, HVAC controls, and other devices can all contain electronic components that may be vulnerable to electrical surges.
A whole-home surge protection system can be an important part of a modern electrical plan.
Austin homeowners may experience electrical disturbances from storms, utility events, and other sources. While no surge protection system can eliminate every possible electrical problem, properly installed protection can provide another layer of defense for equipment throughout the home.
If you’re already upgrading the electrical system, ask your electrician whether whole-home surge protection makes sense for your property.
Plan for Backup Power Before the Next Outage
Backup power is another area worth considering during a renovation.
You may eventually want a portable generator, standby generator, generator inlet, interlock system, or another form of backup-power connection.
The right setup depends on the home, generator, electrical system, and circuits you want to operate during an outage.
For some homeowners, the goal isn’t to power every appliance in the house. Instead, they may want to keep essential circuits operating, such as refrigeration, lighting, internet equipment, security systems, or selected HVAC equipment.
Planning the electrical infrastructure before the renovation is complete can make future backup-power improvements easier.
It can also help avoid the temptation to improvise a generator connection later.
Smart-Home Wiring Shouldn’t Be an Afterthought
Smart-home technology is another reason to think about the next decade instead of only the next year.
Homeowners are increasingly using smart lighting, thermostats, cameras, doorbells, locks, security systems, motorized shades, speakers, sensors, and automated controls.
Some devices are wireless, but that doesn’t mean wiring is becoming irrelevant.
A strong home network still benefits from thoughtful planning. Ethernet connections can be useful for offices, televisions, access points, cameras, gaming systems, and other high-demand devices.
During a renovation, running appropriate low-voltage wiring while walls are accessible can be significantly easier than trying to add it later.
The same principle applies to future technology you haven’t purchased yet.
You don’t have to predict exactly which smart-home products will exist ten years from now. Instead, you can create a flexible infrastructure that gives you options.
What About a Future Garage or Workshop?
A garage that stores two cars today could become something completely different later.
Maybe you want a woodworking shop. Perhaps you will add a refrigerator, freezer, tools, battery chargers, a compressor, additional lighting, or an EV charger.
The electrical needs of a workshop can be very different from those of a basic residential garage.
If you have even a general idea that the space could eventually become a workshop, discuss it during the renovation.
This is one of those situations where a little planning can prevent a major headache.
Can a Handy Homeowner Do This as a DIY Project?
There is a difference between hanging a light fixture or replacing certain homeowner-serviceable components and designing or installing electrical wiring throughout a remodeled home.
Major rewiring, new circuits, panel modifications, service changes, feeders, generator connections, and other significant electrical work should not be treated as a casual DIY project.
Electrical work involves more than connecting wires. The system has to be properly sized, protected, grounded, installed, and coordinated with the rest of the home’s electrical infrastructure.
There are also Texas licensing and permitting requirements that may apply depending on the work being performed.
A homeowner who is comfortable with basic tools may be able to handle certain minor projects permitted by applicable rules, but that doesn’t make a whole-house rewiring project a good DIY job.
For major renovation wiring, working with Texas licensed electricians in Austin, TX gives homeowners access to professional knowledge that goes beyond simply knowing how to connect an outlet.
An experienced electrician can evaluate the existing system, calculate electrical loads, identify potential problems, plan circuits, coordinate equipment requirements, and help make sure the installation meets applicable electrical requirements.
The Goal Is a Flexible Electrical System
The best time to think about future electrical needs is before the walls are closed.
You don’t have to predict every appliance you will purchase or every renovation you will complete. Nobody can know exactly what a home will need ten years from now.
Instead, think in terms of flexibility.
Could the home eventually need an EV charger?
Could the kitchen transition toward more electric appliances?
Could the HVAC system become more electrically demanding?
Could a child eventually need a dedicated home office?
Could the garage become a workshop?
Could you add a casita or detached structure?
Could you want backup power?
Could your home eventually have substantially more networking and smart-home equipment?
These questions help create a better electrical plan without requiring homeowners to spend money on unnecessary installations today.
Work With a Texas Licensed Electrician Before the Renovation Gets Too Far
Electrical planning should happen early in a remodeling project.
Waiting until drywall is installed or cabinets are already being built can make changes more complicated and expensive. By involving an electrician during the planning stage, homeowners can discuss current electrical requirements as well as potential future improvements.
Tejas Electric works with Austin, Texas-area homeowners on electrical projects ranging from wiring and rewiring to electrical upgrades and other residential electrical needs.
A professional evaluation can help identify whether your existing panel, circuits, wiring, and electrical service are appropriate for the renovation you’re considering.
More importantly, it gives you an opportunity to discuss where the home could be headed.
Build for the Home You May Have in 10 Years
A successful renovation shouldn’t only make your Austin, Texas home look better.
It should make the house more functional, adaptable, and prepared for the changes that come with everyday life.
Your family’s electrical needs may grow. You may purchase an electric vehicle. You may work from home more often. You may replace gas appliances with electric models. You may install a heat pump, build a workshop, add a casita, or finally create the backyard space you’ve always wanted.
You don’t need to install all of those things today.
You simply need to avoid designing your electrical system as though today is the final chapter.
With thoughtful planning and help from a qualified electrician, your renovation can create an electrical system that supports future improvements instead of forcing you into another major rewiring project several years from now.
For Austin, Texas homeowners, that kind of forward-thinking electrical planning can be one of the smartest parts of a major home renovation.
